Office Design Acredia Versicherung AG – Vienna
From Cellular Office to a Place of Encounter
Walter Oberbramberger
Consultant M.O.O.CON GmbH
SJ Design Studios
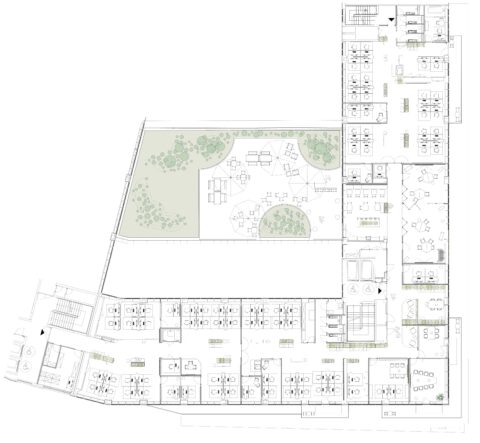
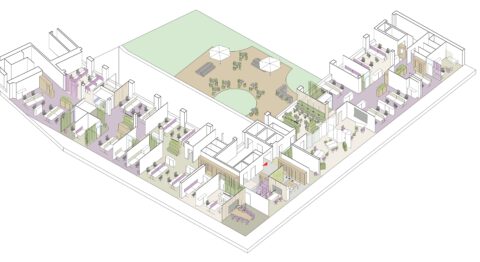
In Vienna’s third district, directly along the Erdberger Lände, the eNNa has given a former postal distribution centre a new lease of life. As part of this transformation, Acredia Versicherung AG moved into a 1,500 m² office space, which was transformed by Atelier Fröhlich into an open, contemporary working environment.
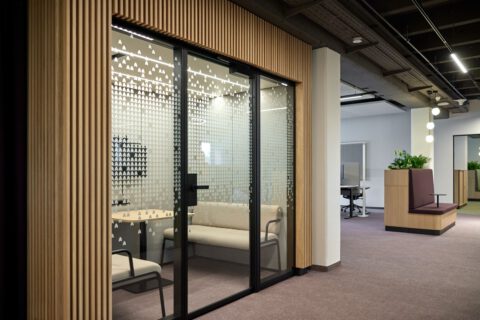
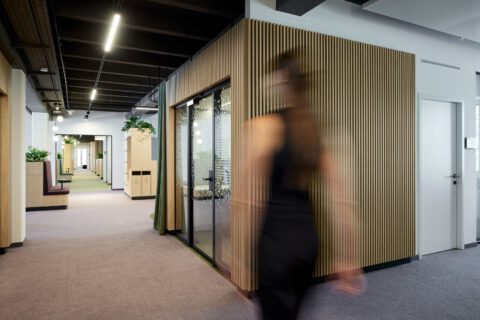
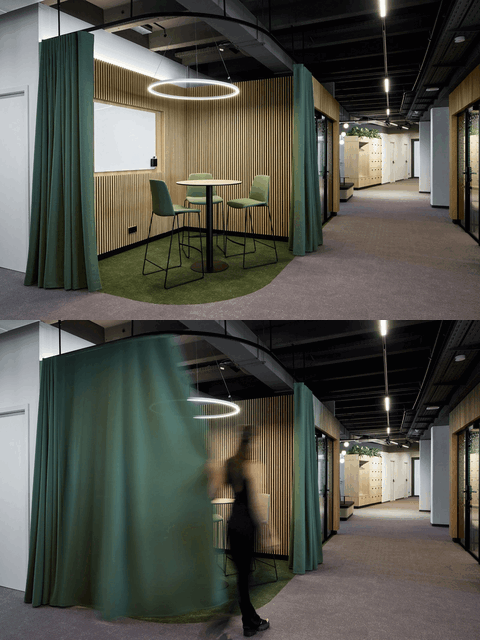
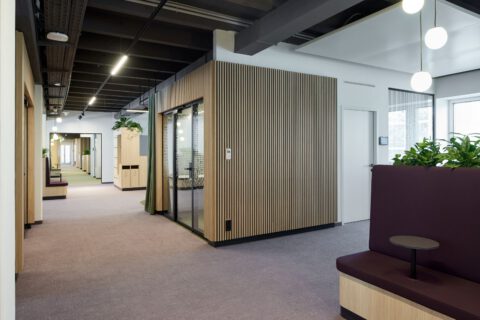
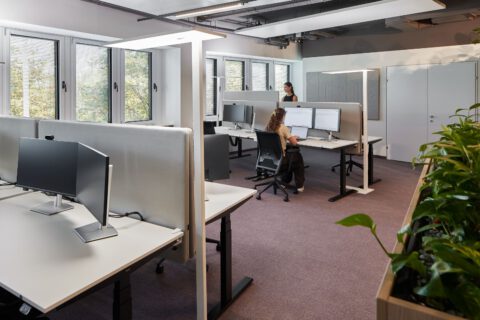
The client’s objective was clear: to move away from the traditional cellular office layout towards an open-plan environment that encourages interaction and a sense of community, while still providing opportunities for focused, uninterrupted work. Above all, employees were meant to encounter one another again in their everyday work and engage in spontaneous conversations – an aspiration that shaped the entire spatial concept. The result is a workplace that balances open communication with quiet retreat, featuring focus rooms and individual room-in-room boxes as tranquil counterparts to the open office landscape.
Services
- Interior Design Development
- Execution and Detail Planning
- Furniture Design
- Tendering and Awarding of Contracts
- Construction supervision
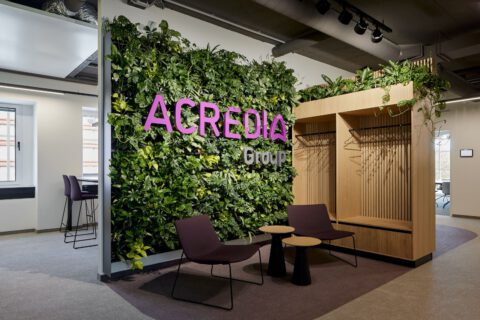
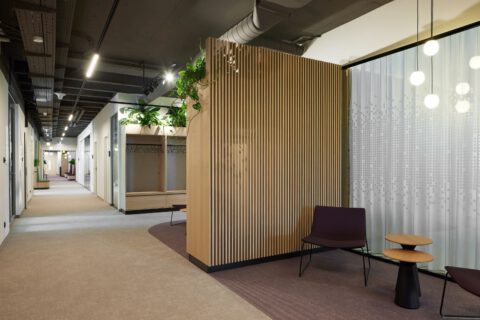
A living green wall with integrated corporate branding defines the entrance area, creating a welcoming reception for employees and visitors alike. The lounge area with cloakroom serves as a representative waiting space.
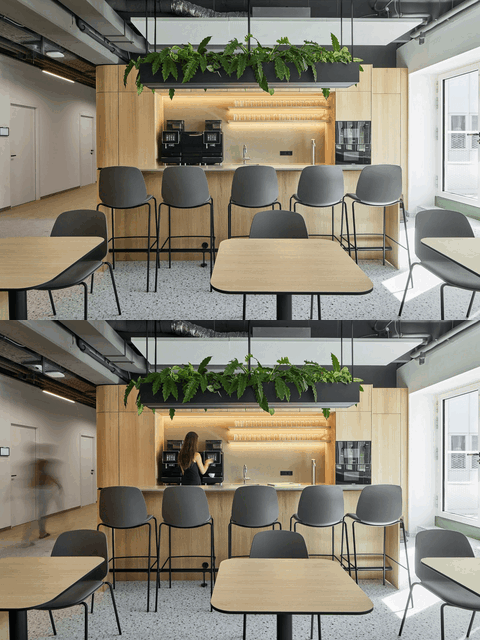
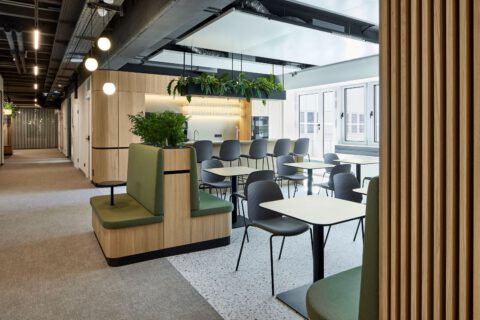
Near the entrance, the cafeteria provides the natural extension of the reception area and serves as the social heart of the office. A long counter invites employees to prepare a coffee and engage in conversation, while a suspended light fixture with integrated greenery adds a warm, almost homely touch to the space. A central seating island creates another meeting point away from the counter, while wooden wall panelling helps to soften the acoustics and visually define the space. It is a place where people enjoy spending time – whether for a quick coffee break or a longer conversation with colleagues.
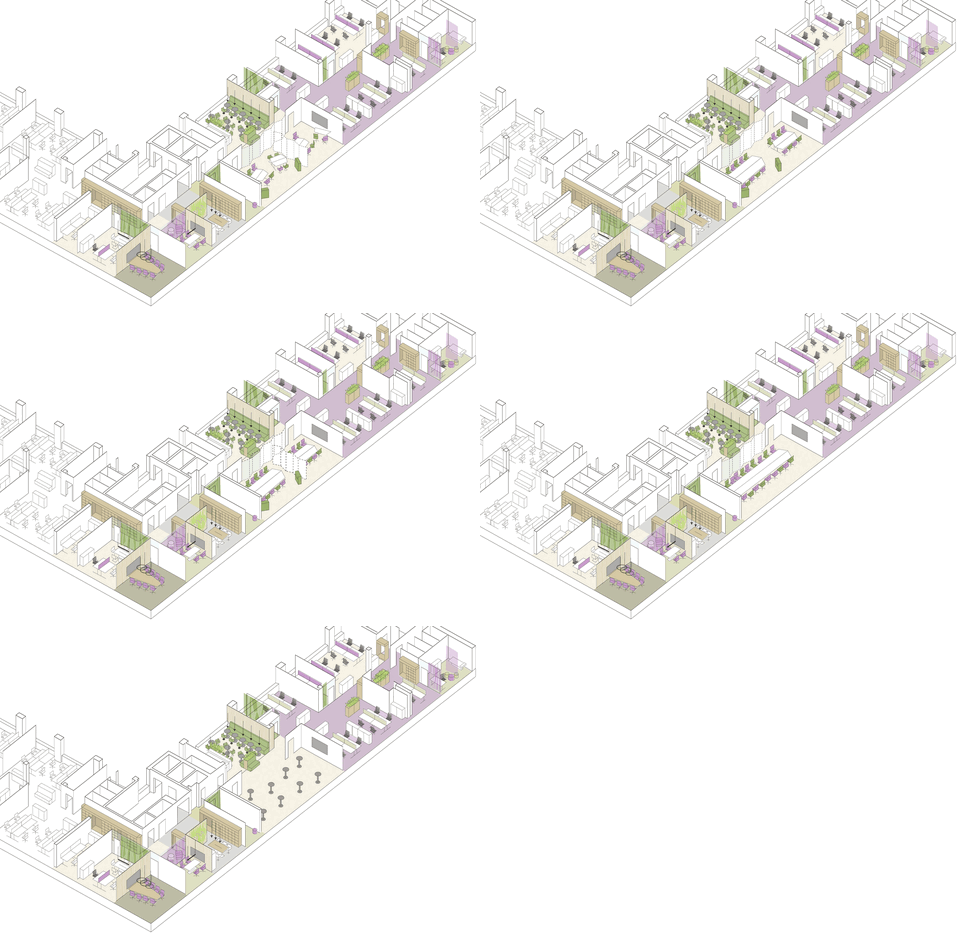
Opposite the cafeteria is a multifunctional room that can be opened directly onto the cafeteria via movable partitions. This allows a generous, interconnected space to be created for events, supported by flexible furniture that can be reconfigured according to the requirements of each use. Two video conferencing walls also make the room suitable for larger meetings; when divided, it can be transformed into two smaller units for more confidential discussions. In addition, two representative meeting rooms are available within the office space.

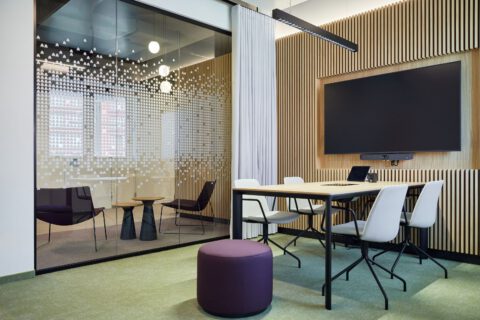
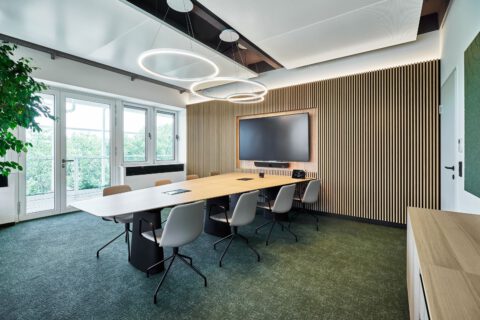
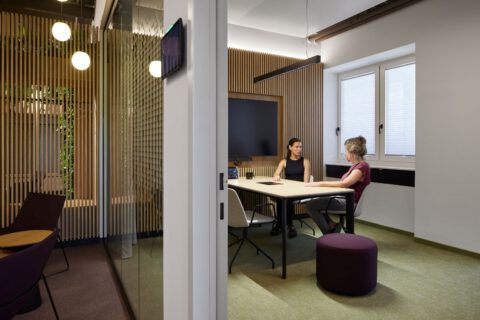
The transition from cellular offices to an open-plan layout required particular attention to spatial acoustics. Wall panelling, carpet flooring with an acoustic backing, curtains, as well as desk and wall panels ensure that the openness of the space does not come at the expense of concentration.
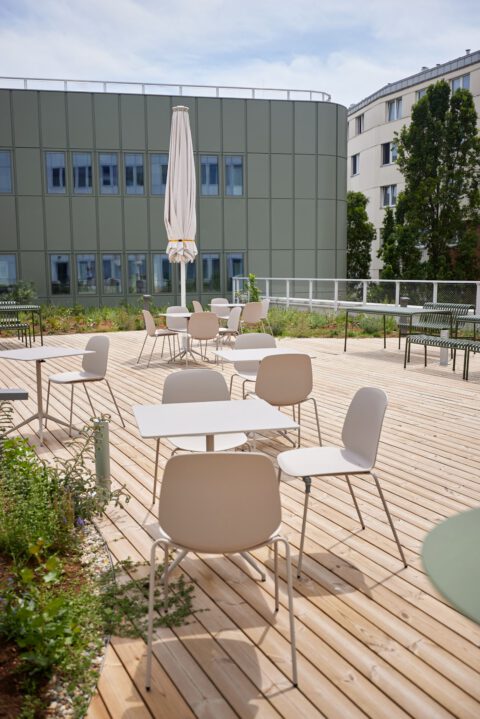
A highlight of the space is the large terrace. Equipped with a counter, standing tables, dining areas and lounge furniture, it serves not only as a break area but also invites employees to enjoy an after-work drink together – extending the office into the outdoor space.
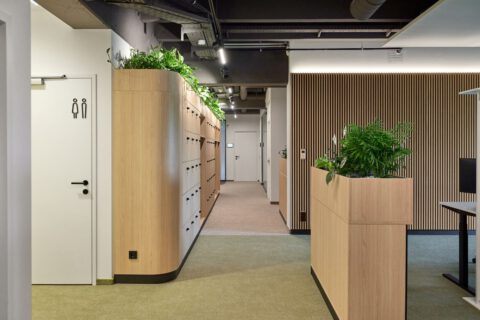
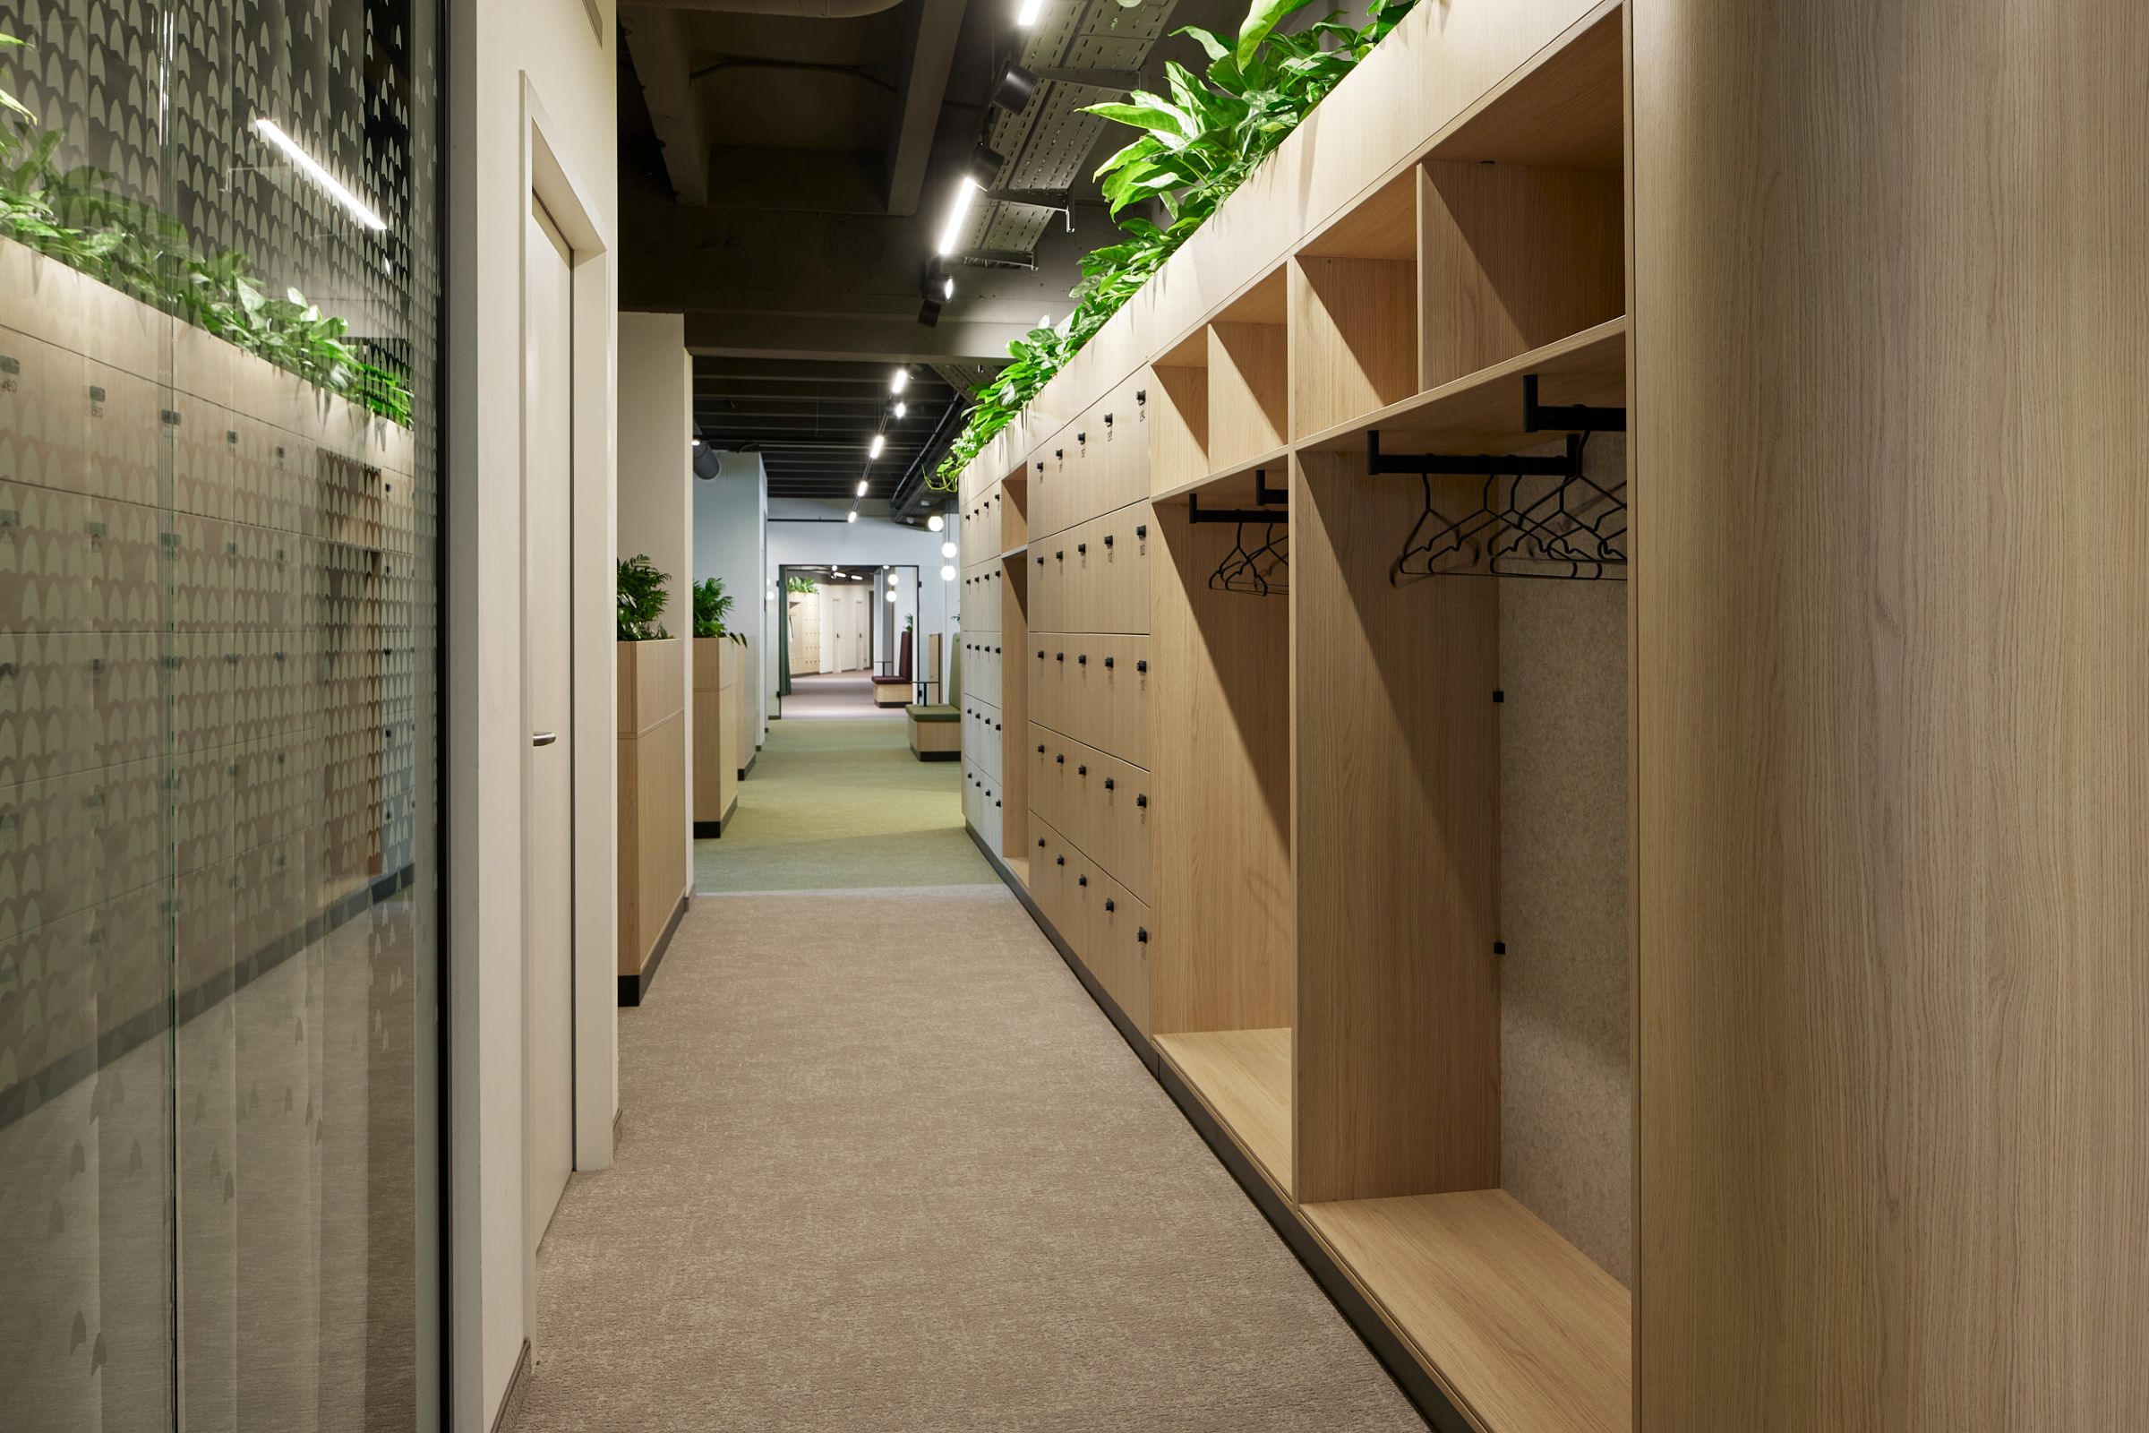
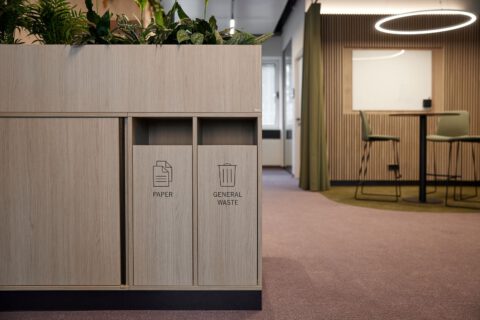
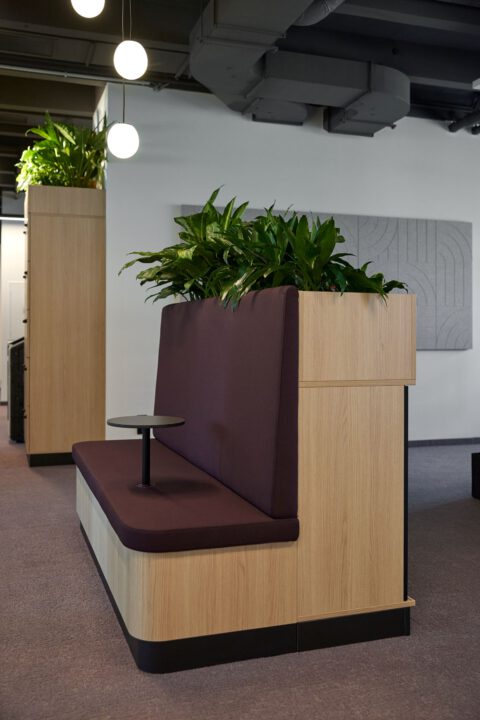
The colour palette of the space draws on the company’s corporate identity and is deliberately softened by generous use of wood and friendly shades of green. This mix of materials is consistently carried through the flooring, furniture and upholstery fabrics. Greenery was also a key priority for the client: instead of cluttering the cabinet surfaces with paperwork, they were deliberately fitted with integrated planters. This idea led to the development of a custom-designed piece of furniture: on the rear side, a combination of sliding-door cabinets with a central recycling station and integrated planter; on the front, a bench for quick discussions or as a waiting area. The furniture therefore serves a dual purpose: it brings greenery and organisation to the space while simultaneously separating the circulation areas from the work zones.
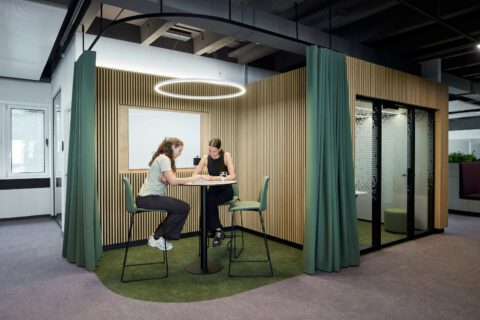
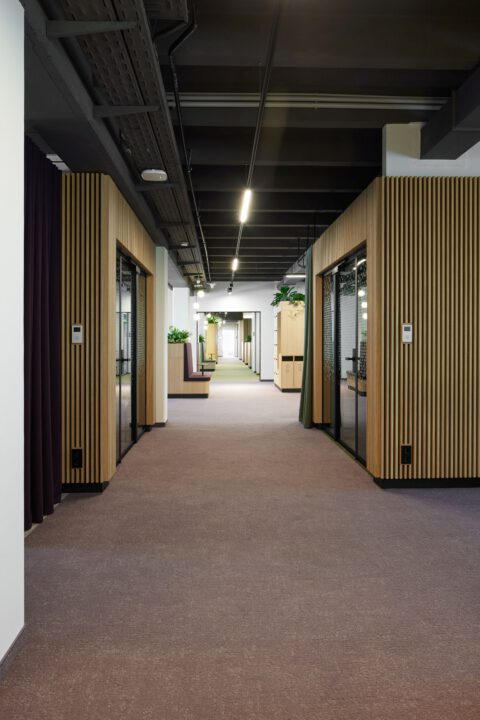
The concept is rounded off by the signage system developed by Atelier Fröhlich and SJ Design Studios. Graphics applied to the glass walls create transparency between the different areas while incorporating the company logo – not in a conspicuous way, but through a subtle, mirrored interpretation that reveals itself only at second glance. The washroom areas were also integrated into the wayfinding system: specially designed, elegant pictograms carry the design language through to the very last detail, completing the project.